Meta Description: A complete technical guide to investment casting (lost wax). Learn the 10-step process from wax injection to finished part, ceramic shell systems, achievable tolerances and surface finishes, design rules, material compatibility, and quality control.
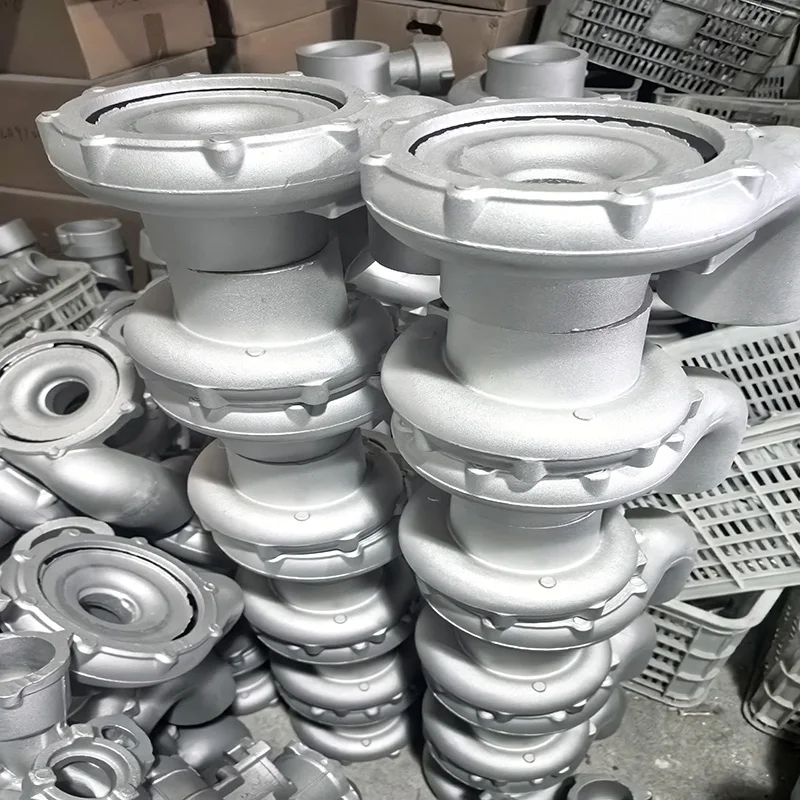
Investment casting — also called lost-wax casting or precision casting — produces metal components with the highest dimensional accuracy and best surface finish of any casting process. Complex shapes that would be impossible or uneconomical to machine from solid are produced as near-net castings, then finish-machined only where functional precision demands it.
From turbine blades that survive jet-engine temperatures to valve bodies, pump impellers, and automotive components, investment casting is the process of choice when accuracy, detail, and material integrity matter most.
This guide explains the complete investment casting process, its capabilities and limitations, design rules, and quality control — so engineers can specify it correctly and buyers can evaluate suppliers rigorously.
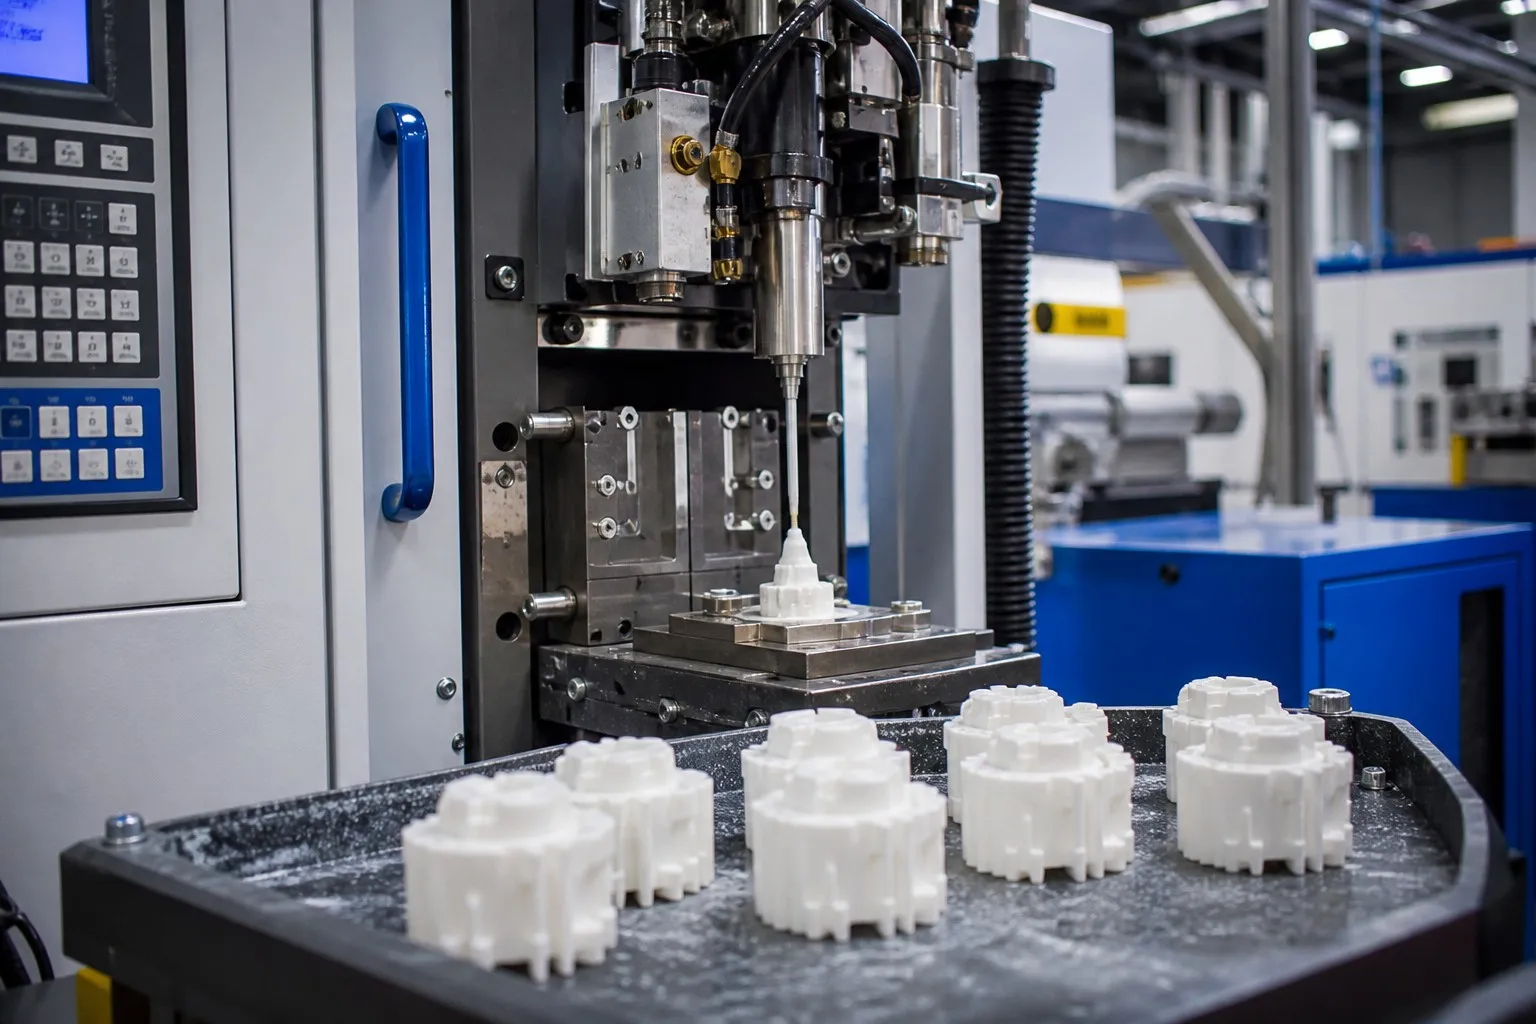
The name comes from the core principle: a disposable wax pattern of the part is created, coated in ceramic to form a shell, and the wax is then melted out ("lost") before metal is poured into the resulting cavity. Because the pattern is consumed, there is no mold parting line — every surface of the casting is formed by the ceramic shell, which is why investment castings reproduce detail so faithfully.
| Step | Operation | Purpose |
|---|---|---|
| 1 | Tooling / die making | Produce injection dies with shrinkage compensation |
| 2 | Wax injection | Form precise wax replicas of the part |
| 3 | Pattern assembly | Weld wax patterns onto a runner (tree) |
| 4 | Shell building | Apply ceramic slurry + stucco layers (5-10 coats) |
| 5 | De-waxing | Remove wax by autoclave or flash-fire |
| 6 | Firing | Sinter the shell to strength |
| 7 | Pouring | Pour molten metal into the fired shell |
| 8 | Knockout | Break away the ceramic shell |
| 9 | Cut-off and finishing | Remove runners, grind, blast, heat treat |
| 10 | Inspection | Dimensional, surface, NDT, chemical, mechanical |
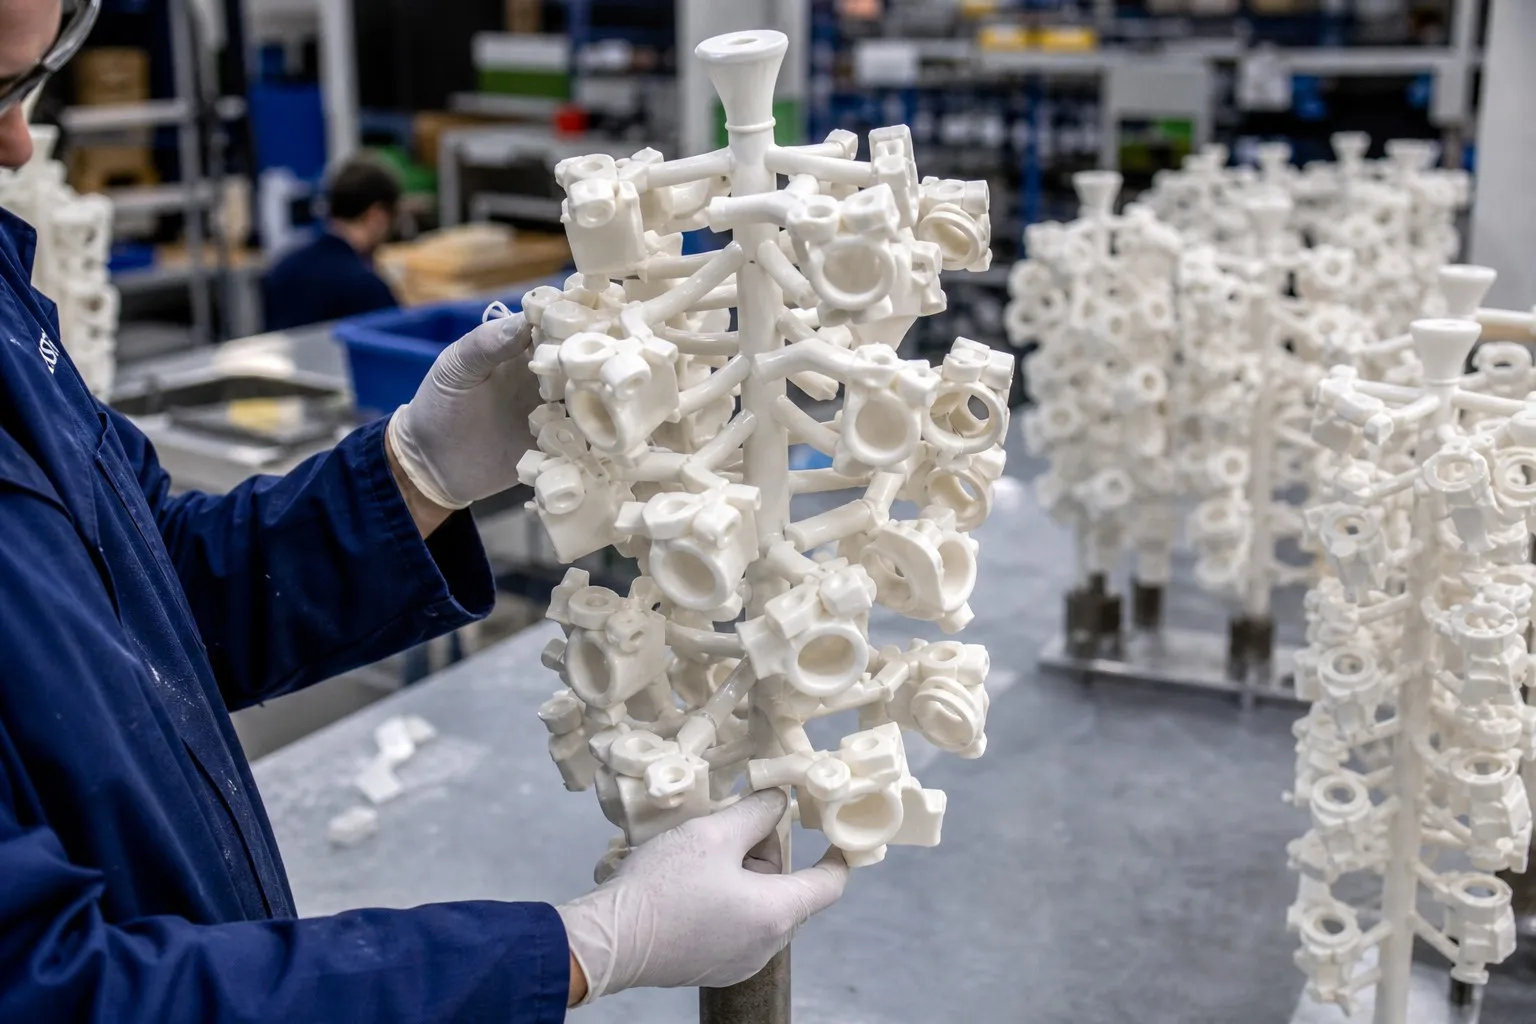
Individual wax patterns are welded to a central wax sprue with a hot knife or resistance welder, forming a tree that allows many parts to be cast in one pour.
| Tree Design Factor | Consideration |
|---|---|
| Number of parts per tree | Productivity vs. yield risk |
| Pattern spacing | Shell strength, metal flow, thermal interference |
| Gate location | Must match part design intent (visual and functional) |
| Tree weight | Shell handling and furnace capacity |
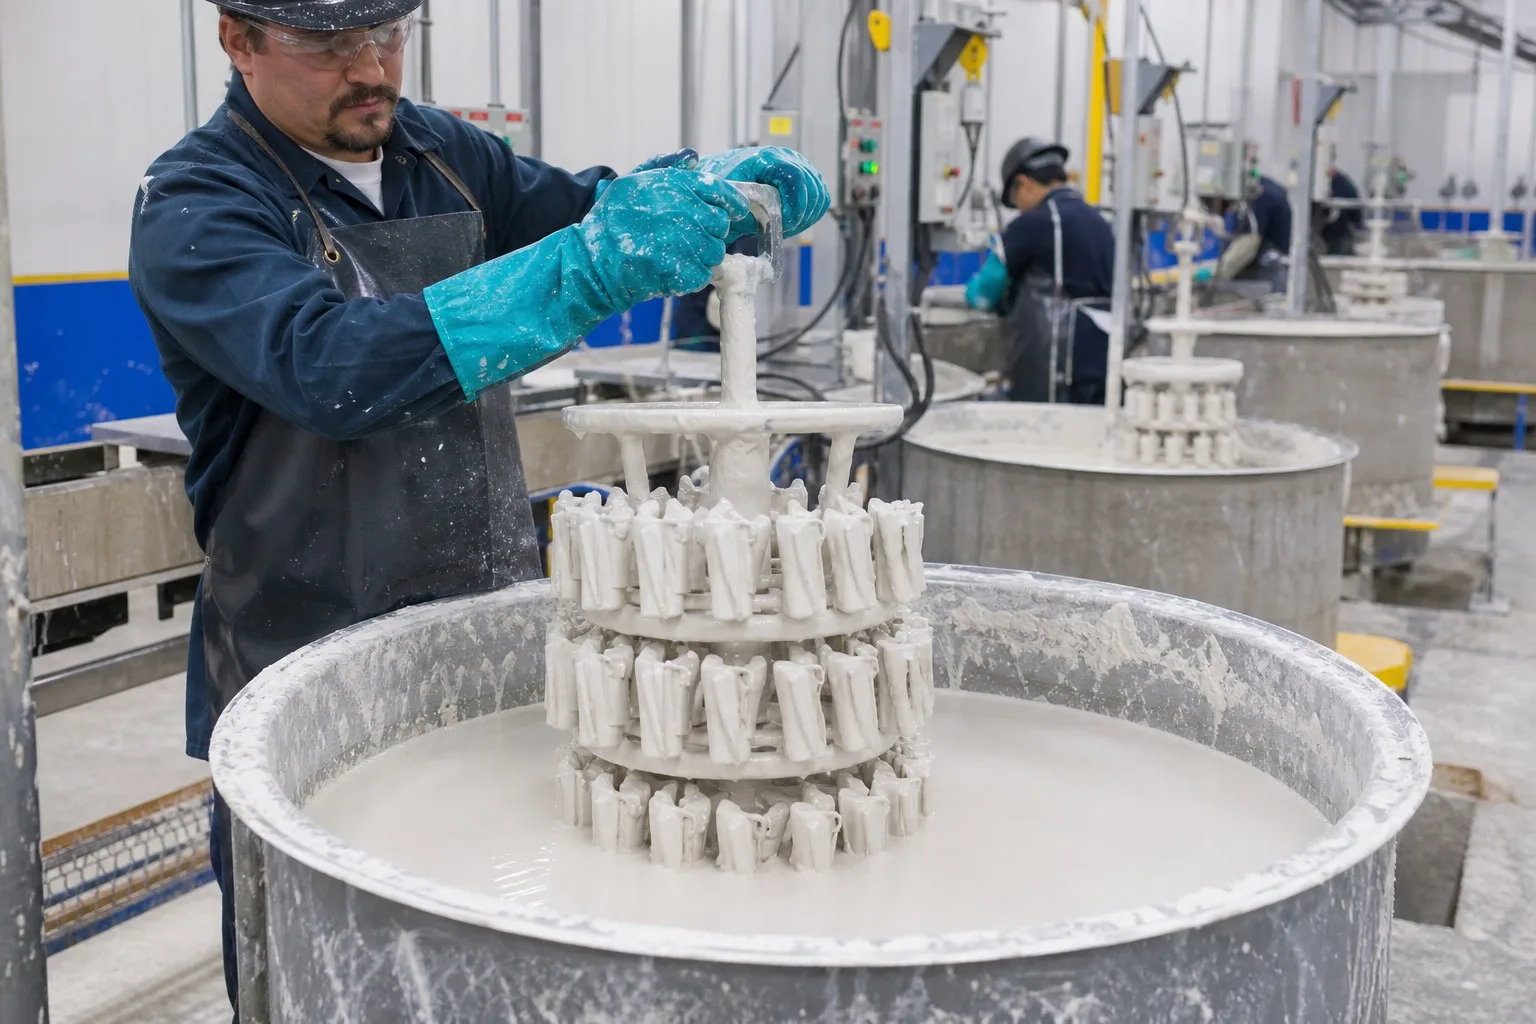
The shell is the mold — its quality determines casting quality:
| Layer | Function | Typical Material |
|---|---|---|
| Prime coat (1-2 layers) | Surface finish replication | Fine zircon or fused silica slurry |
| Intermediate coats | Shell strength | Alumina-silica slurry + stucco |
| Backup coats | Thickening for strength | Coarser stucco, larger aggregate |
Each coat is applied by dipping, draining, and stuccoing, then air-dried. Total shell thickness: 5-10 mm. Drying between coats is critical — trapped moisture causes shell failure during pouring.
| Method | Temperature | Application |
|---|---|---|
| Autoclave (steam) | 150-180 °C, rapid heating | Preferred for large shells; minimizes shell cracking |
| Flash-fire furnace | 900-1,100 °C | Combined de-wax and preheat for small shells |
| Microwave | - | Emerging, energy-efficient |
The shell is fired at 900-1,100 °C to:
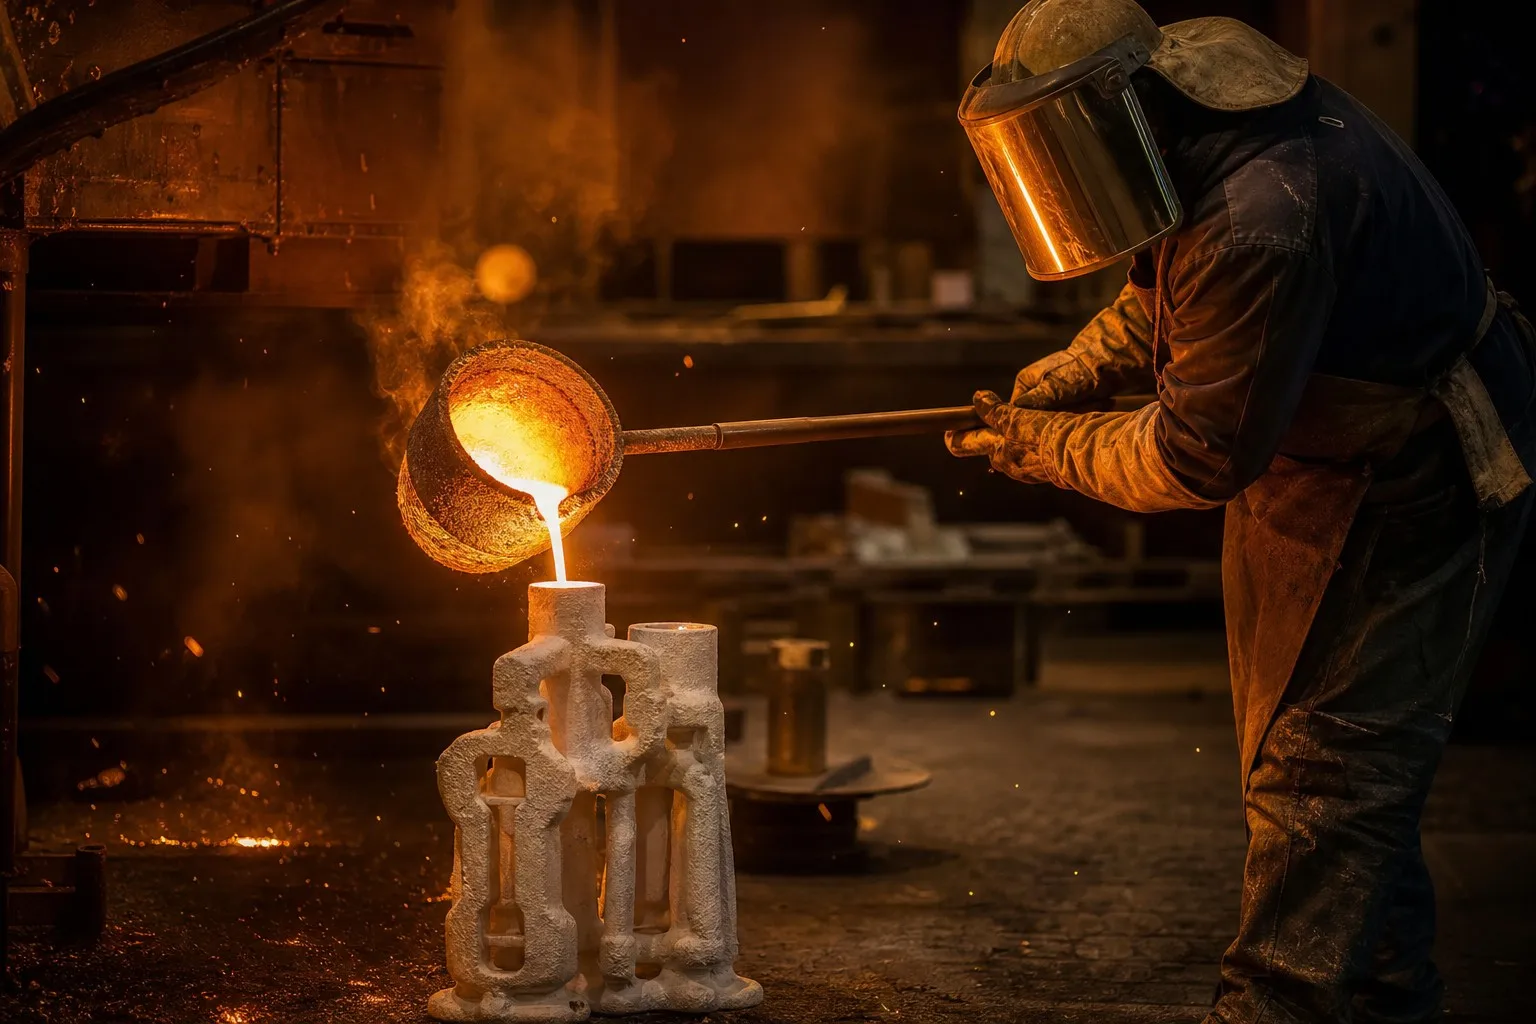
Metal is poured into the hot shell — either statically, under vacuum (for reactive alloys like titanium), or by centrifugal force for thin sections. Pouring temperature and shell preheat are matched to the alloy:
| Alloy Family | Pouring Temperature |
|---|---|
| Carbon and alloy steel | 1,550-1,650 °C |
| Stainless steel | 1,580-1,680 °C |
| Nickel and cobalt superalloys | 1,450-1,550 °C |
| Aluminum alloys | 700-760 °C |
| Copper alloys | 1,050-1,200 °C |
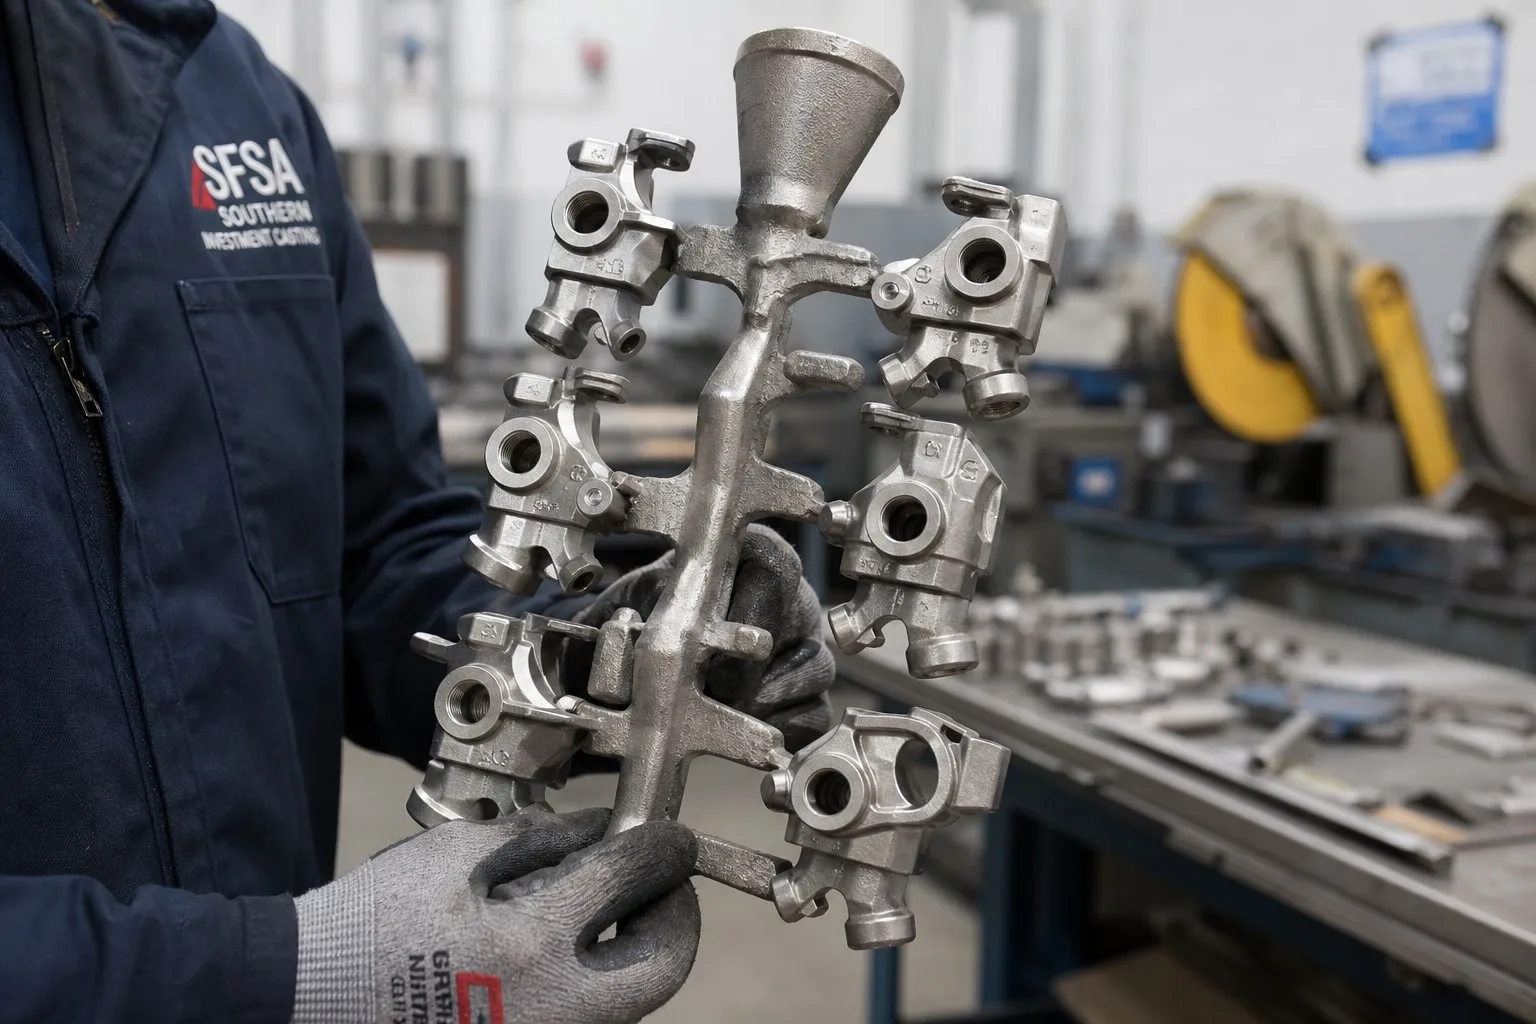
| Feature Size | Typical Tolerance (CT per ISO 8062) |
|---|---|
| Up to 10 mm | ±0.13 mm |
| 10-25 mm | ±0.18 mm |
| 25-50 mm | ±0.25 mm |
| 50-100 mm | ±0.38 mm |
| Over 100 mm | ±0.5-1.0% of dimension |
Hole diameters can be cast directly when the hole depth does not exceed ~1.5-2× the diameter (see Section 5).
| Process | Typical Ra |
|---|---|
| Sand casting | 12.5-25 µm |
| Shell mold casting | 6.3-12.5 µm |
| Investment casting (standard) | 1.6-6.3 µm |
| Investment casting (fine prime coat) | 0.8-3.2 µm |
| Parameter | Typical Range |
|---|---|
| Part weight | 5 g to 50 kg (most economical: 0.05-10 kg) |
| Minimum wall thickness | 1.0-2.0 mm (steel), down to 0.5 mm (superalloys) |
| Maximum dimension | 600-1,000 mm, process dependent |
| Minimum hole diameter | 1.5-3 mm |
Investment casting can handle nearly every castable alloy:
| Material Family | Grades | Typical Applications |
|---|---|---|
| Carbon and alloy steels | WCB, 4140, 8620 | Valve bodies, fittings, gears |
| Stainless steels | CF8, CF8M, 17-4PH, 410, 440C | Pumps, valves, marine, aerospace |
| Nickel alloys | Inconel 625/718, Hastelloy, Monel | Turbine components, chemical |
| Cobalt alloys | Stellite, CoCr | Wear parts, medical |
| Titanium | Ti-6Al-4V | Aerospace, medical (vacuum casting) |
| Aluminum | A356, 6061 | Aerospace brackets, automotive |
| Copper alloys | C95500, C95800 | Marine propellers, bearings |
| Ductile and tool irons | Various | Machine components |
| Feature | Rule of Thumb |
|---|---|
| Blind holes | Depth ≤ 1.5× diameter (standard) |
| Through holes | Length ≤ 3-4× diameter |
| Small holes | 1.5 mm minimum; smaller requires machining |
| Angled holes | Maintain core support in the wax tooling |
| Cross holes | Can be cast with ceramic cores or machined |
The gate location is the designer's hidden constraint — it leaves a witness mark. For functional sealing surfaces, specify gate location preference early. Thick sections require risers that add cost and machining.
| Factor | Impact |
|---|---|
| Tooling cost | Moderate (steel/aluminum dies); amortized over volume |
| Pattern and shell labor | High labor content — the main cost driver |
| Batch size | Economical from 100s to 100,000s of parts per year |
| Material yield | 60-80% typical (runner system included) |
| Machining reduction | The key payback: near-net shape reduces or eliminates machining |
| Surface finish requirement | Finer prime coats increase cost |
| Inspection level | NDT and full dimensional verification add cost |
When investment casting wins economically:
When it loses:
| Method | Application |
|---|---|
| RT (radiographic) | Internal integrity for critical aerospace/medical parts |
| PT (penetrant) | Surface crack detection |
| UT (ultrasonic) | Volumetric inspection of thick sections |
| Pressure testing | Leak-tight components (valve bodies, housings) |
Heat number, pattern tree number, and operator records follow each batch. Aerospace and medical applications require full genealogy: every part traced to its heat, shell batch, and inspection records.
| Defect | Cause | Prevention |
|---|---|---|
| Surface pinholes | Slurry bubbles, gas from shell | Degassing, shell quality control |
| Ceramic inclusions | Shell spallation during pouring | Shell strength, pouring practice |
| Misrun (incomplete fill) | Low pouring temp, thin sections | Preheat, vacuum/centrifugal assist |
| Microporosity | Solidification shrinkage | Riser design, alloy control |
| Dimensional drift | Wax variation, shell expansion | Process control on wax and shell |
| Shell cracks | Rapid de-wax, thermal shock | Autoclave de-wax, controlled firing |
| Criterion | Investment | Shell Mold | Sand |
|---|---|---|---|
| Dimensional accuracy | Best (CT5-7) | Good (CT6-8) | Fair (CT8-10) |
| Surface finish | Ra 1.6-6.3 µm | Ra 6.3-12.5 µm | Ra 12.5-25 µm |
| Complexity | Very high | Moderate | Moderate |
| Minimum wall | 1-2 mm | 3-5 mm | 4-6 mm |
| Size range | 5 g - 50 kg | 0.5 - 500 kg | Up to tons |
| Tooling cost | Moderate | Low-moderate | Low |
| Unit cost at volume | Moderate | Low | Lowest |
| Check | What to Verify |
|---|---|
| Alloy capability | Does the foundry melt your grade in-house? |
| Shell control | Prime coat materials, drying discipline, shell records |
| Wax tooling experience | Shrinkage compensation accuracy |
| Heat treatment | In-house or outsourced? Certified? |
| Inspection depth | CMM, NDT, chemical, mechanical — in-house? |
| Certification | ISO 9001 (required), AS9100/ISO 13485 (aerospace/medical) |
| Documentation | Full traceability per batch |
Investment casting occupies a unique position in manufacturing: it delivers the geometry of a precision component at the cost of a casting. For engineers, mastering its capabilities — thin walls, complex internals, fine surfaces, and near-net accuracy — opens design freedom that machining from solid can never match. For buyers, the process demands a partner who controls wax, shell, melting, and inspection with equal rigor.
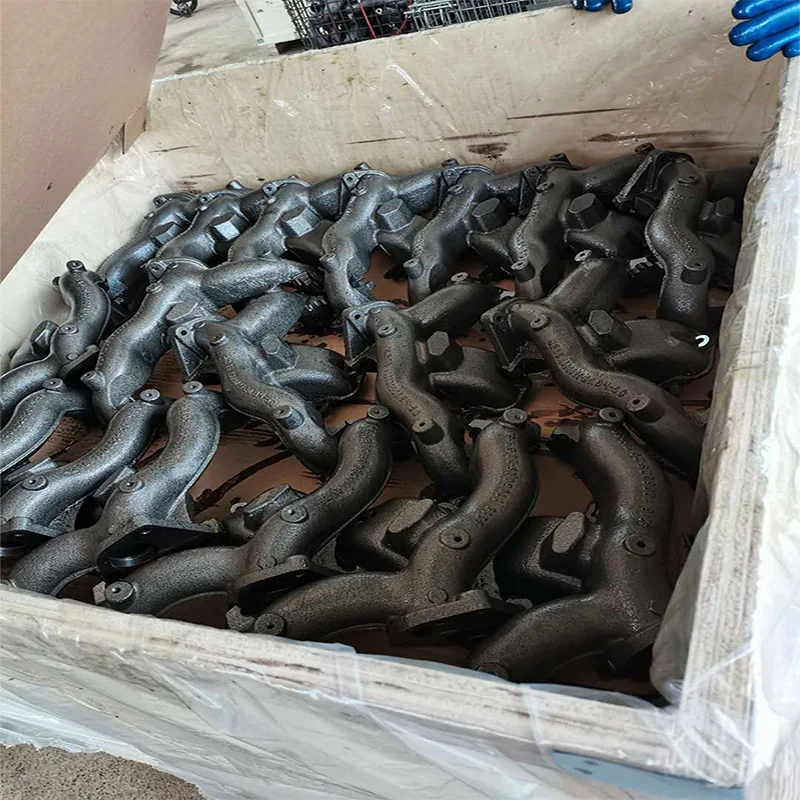
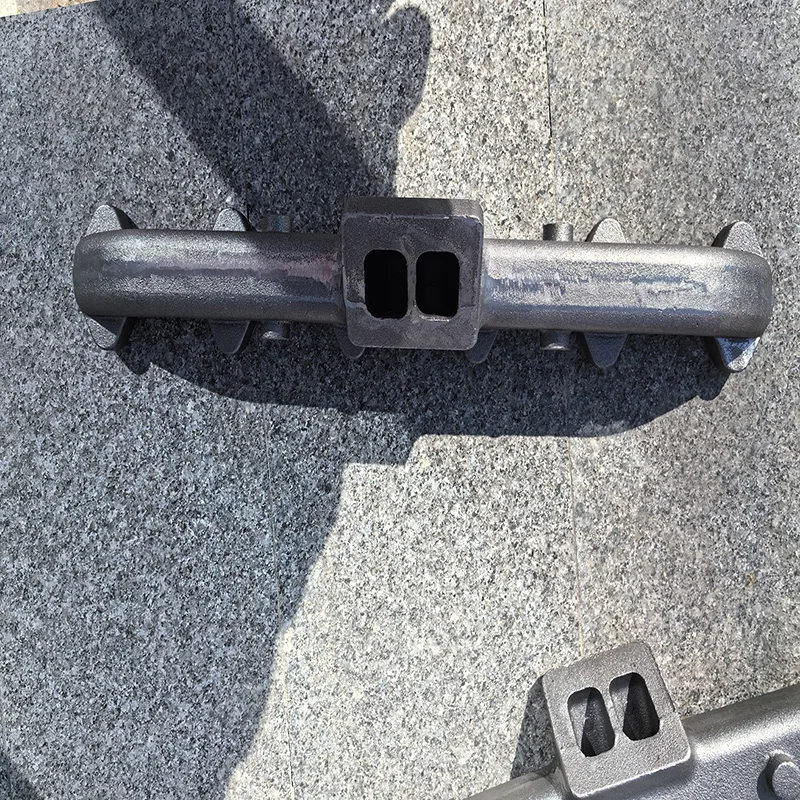
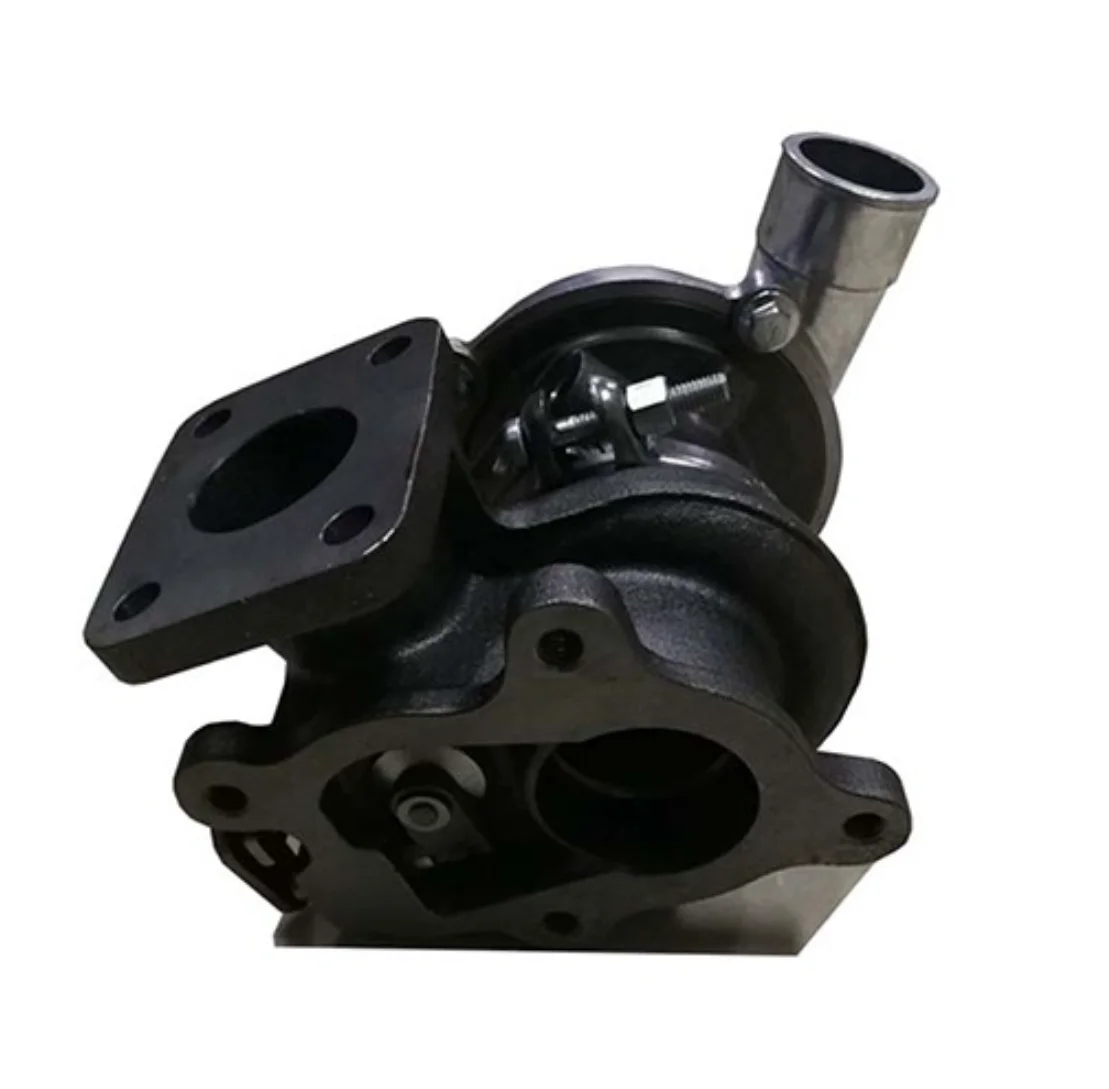
Dandong City Pengxin Machinery Co., Ltd. integrates investment casting with its sand and shell mold capabilities, supporting small precision components and large heavy castings under one roof — with CNC machining, heat treatment, NDT, and full documentation. From pump impellers and valve bodies to turbocharger components, our engineers apply the right process to every part.
Send us your part — we will tell you honestly whether investment casting is the right answer, and prove it with a first article.
Dandong City Pengxin Machinery Co., Ltd. — Heavy Castings and Precision Machining, Since 1958.
 Hot News
2026-10-16
2026-10-09
2026-10-02
2026-09-25
2026-09-18
2026-09-11
Dandong City Pengxin Machinery was founded in 1958, is a set of casting, machining and assembly as one of the private enterprises.
Wangjiapu Group, Xinan Village, Qianyang Town, Donggang City, Dandong City, Liaoning Province, China
Copyright © Dandong City Pengxin Machinery Co.,Ltd. All Rights Reserved Privacy Policy Blog
 EN
EN