Meta Description: Discover how CNC machining transforms rough metal castings into high-precision industrial components. Learn about processes, tolerances, material compatibility, and how to choose a foundry with integrated machining capabilities.
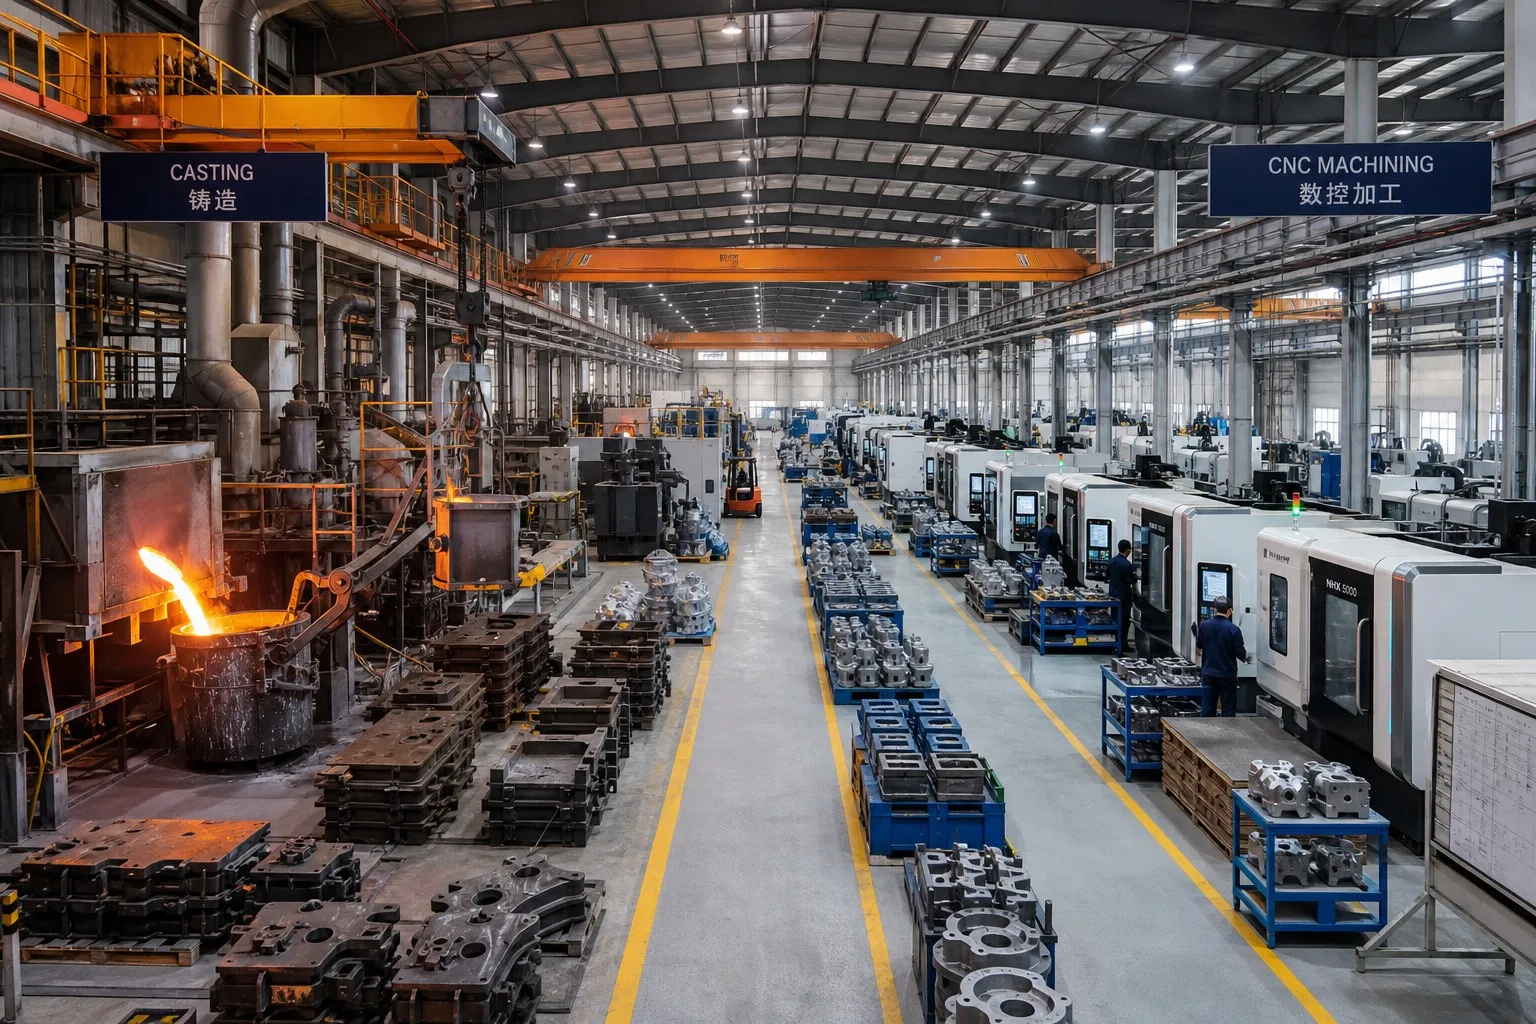
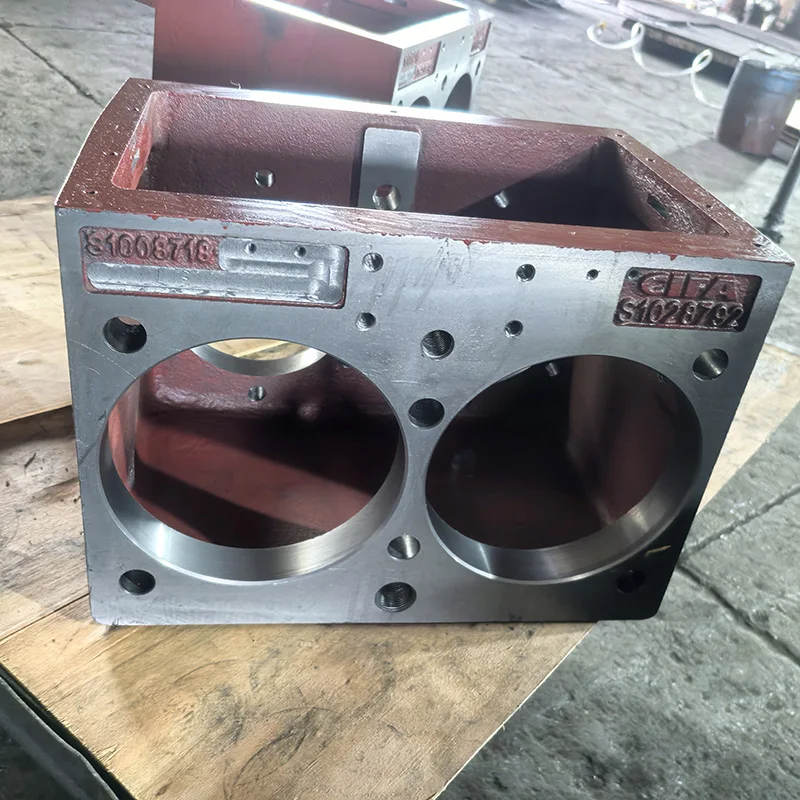
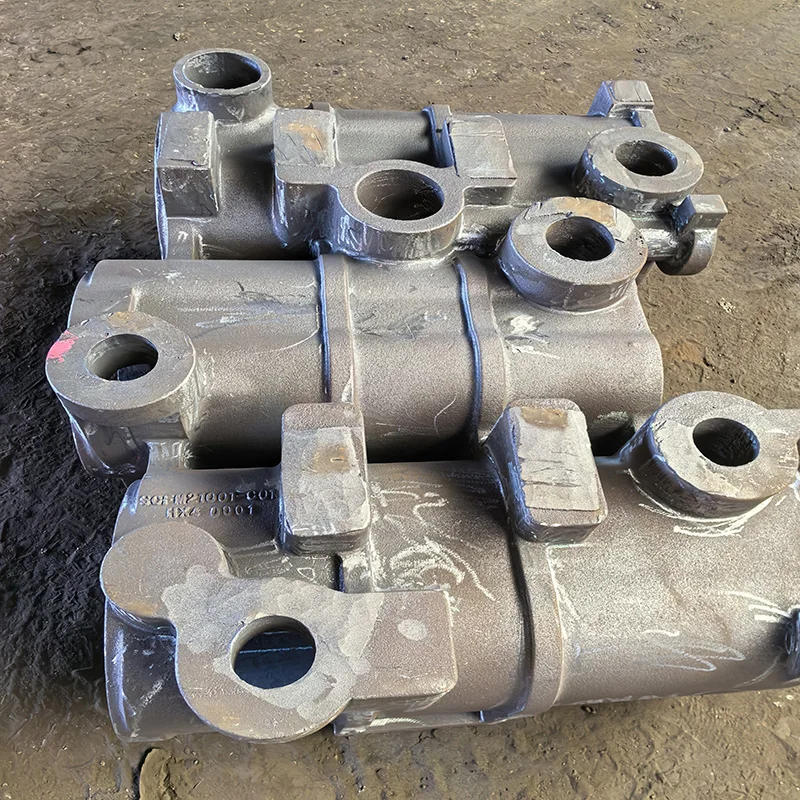
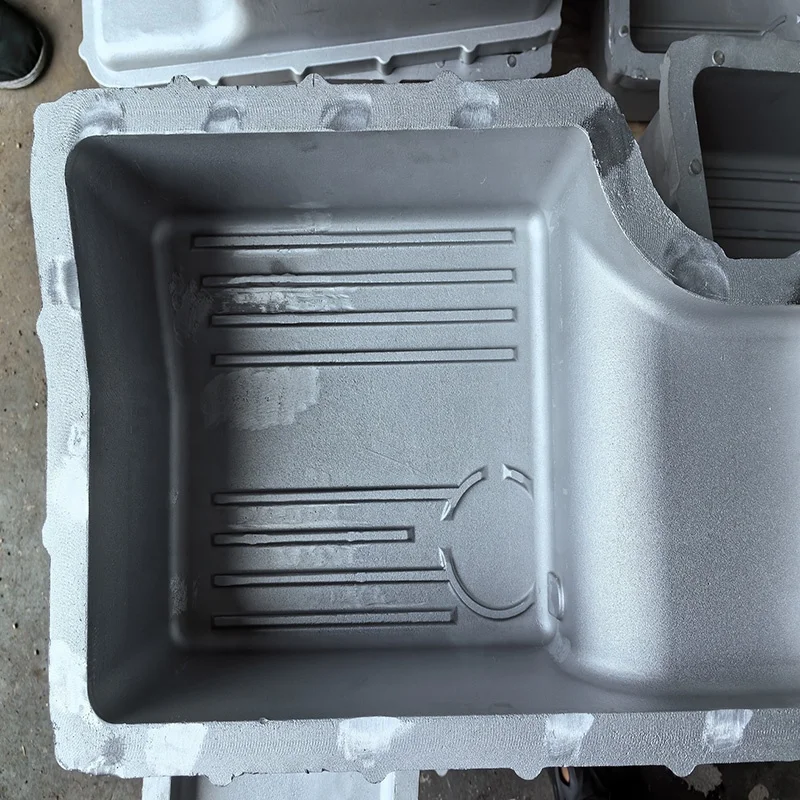
Casting alone rarely delivers a finished part. Whether produced through sand casting, investment casting, or shell mold casting, raw castings almost always require secondary machining to achieve the dimensional accuracy, surface finish, and functional features that modern engineering demands. This is where CNC machining for metal castings becomes essential — bridging the gap between as-cast geometry and a production-ready component.
In this comprehensive guide, we will explore how precision CNC machining enhances metal casting quality across multiple industries, what processes are commonly used, how tolerances and surface finishes are achieved, and what to look for when selecting a foundry with integrated machining capabilities.
Even the most advanced casting processes have inherent limitations. Understanding these limitations helps explain why machining is a necessary downstream step.
| Limitation | Typical As-Cast Condition | What Machining Achieves |
|---|---|---|
| Dimensional tolerance | ±0.5 mm to ±2.0 mm (sand casting); ±0.1 mm to ±0.3 mm (investment casting) | ±0.005 mm to ±0.05 mm |
| Surface roughness | Ra 6.3–25 μm (sand casting); Ra 1.6–6.3 μm (investment casting) | Ra 0.4–1.6 μm or better |
| Feature precision | Limited ability to produce threads, tight bores, flat sealing faces | Threaded holes, precise bores, flatness within microns |
| Draft angles | Required for pattern removal, leaving tapered surfaces | Square shoulders and perpendicular faces |
| Gate and riser marks | Visible residual metal from the pouring system | Clean, machined surfaces free of casting artifacts |
A common misconception is that adding machining steps increases total cost. In practice, combining casting with in-house CNC machining often reduces overall part cost because:
For complex geometries, the alternative — machining entirely from bar stock or plate — can produce 60–80% material waste. Casting plus finish machining typically generates less than 15% material waste by comparison.
Different casting materials and part geometries call for different machining strategies. Here are the primary CNC processes applied to cast metal parts.
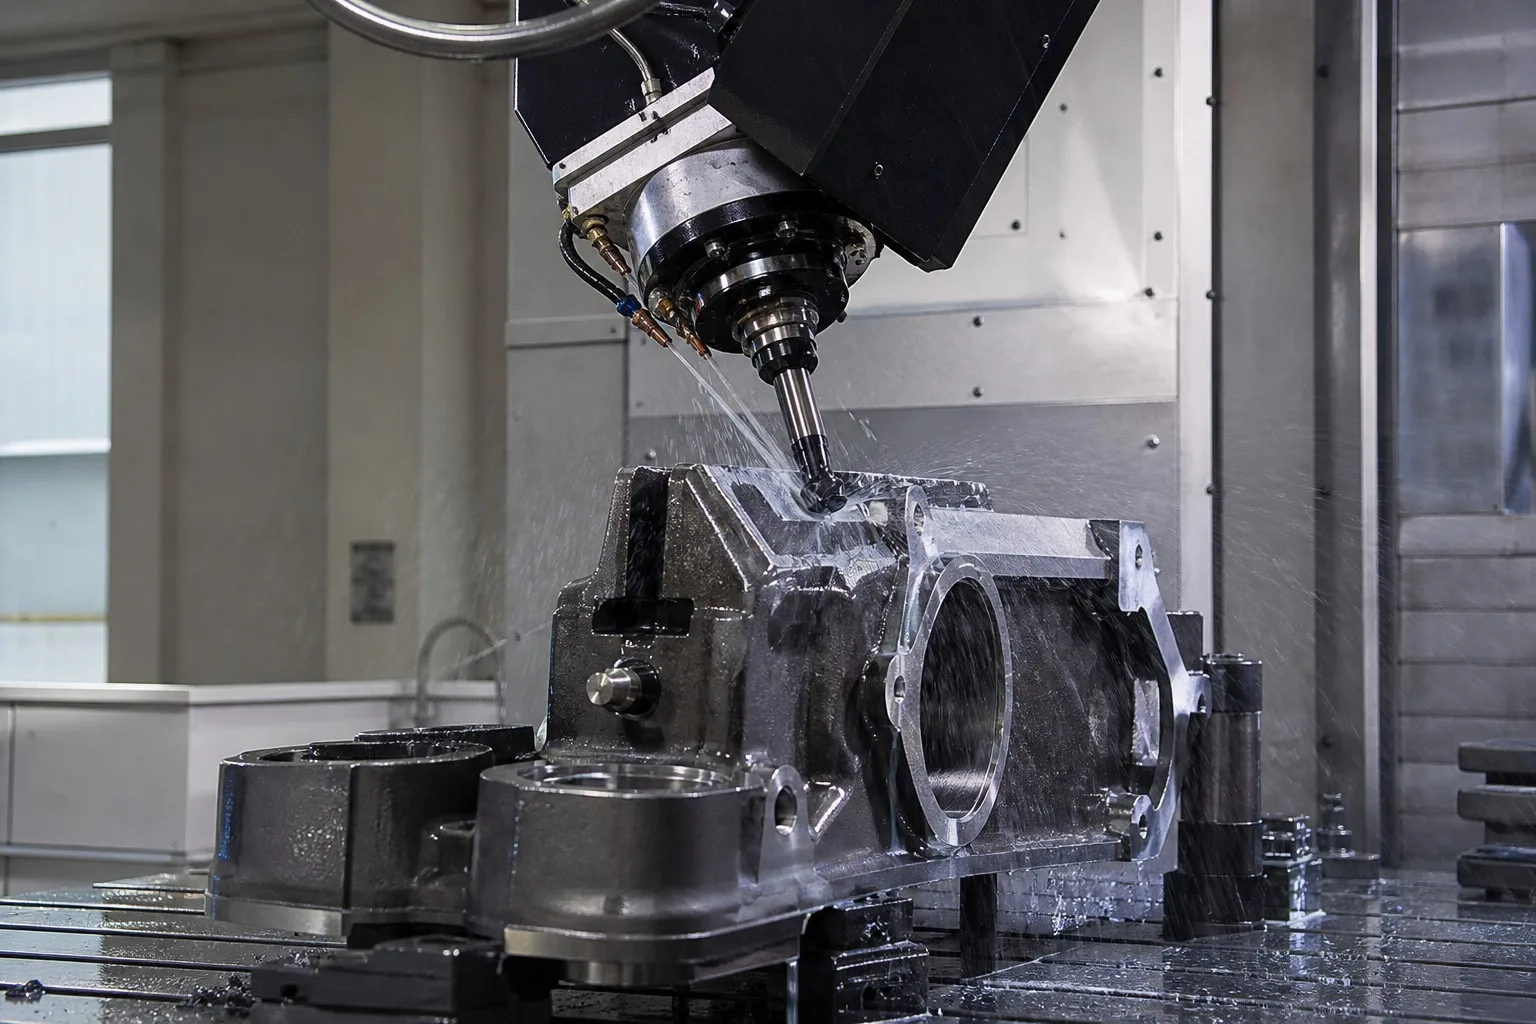
CNC milling is the most widely used machining process for cast components. It excels at creating flat surfaces, pockets, slots, and contoured profiles.
Key advantage for castings: 5-axis machines can machine datum surfaces, bores, and sealing faces in one setup, dramatically improving positional accuracy between features — critical for components like turbocharger exhaust housings, where the turbine inlet flange, wastegate port, and V-band outlet must all align precisely.
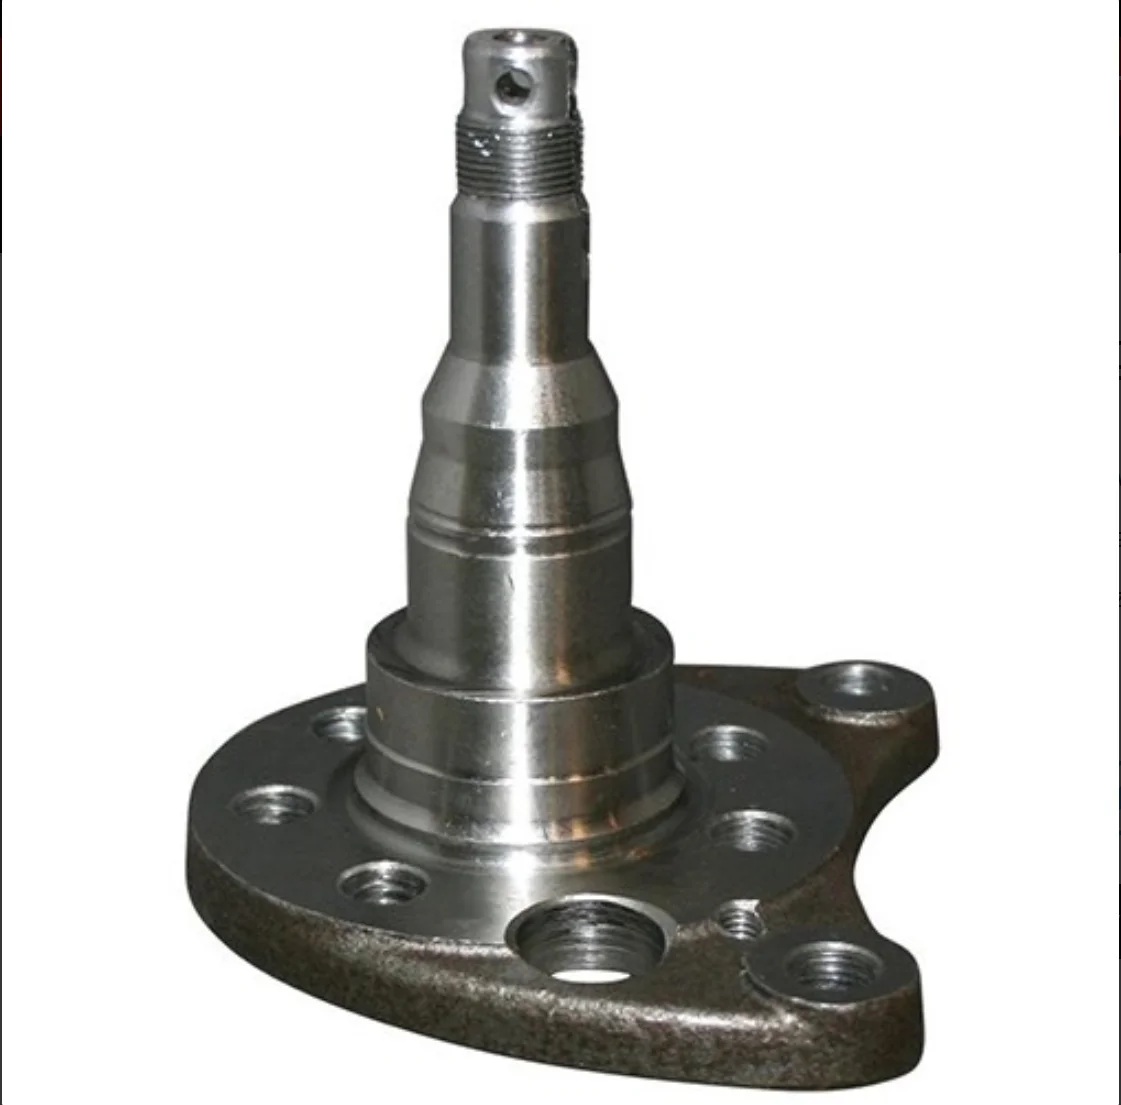
For rotationally symmetrical castings — such as flanges, hubs, pulleys, and bearing housings — CNC turning delivers superior concentricity and surface finish.
Large castings — such as slag pot trunnions, gearbox housings, and pump casings — often contain deep precision bores that cannot be efficiently produced by standard milling tools.
Threaded features are nearly impossible to cast with functional accuracy. CNC drilling and tapping operations produce:
For applications demanding extreme flatness (below 0.01 mm) and surface finish (Ra 0.2 μm or better), surface grinding is the finishing step after milling. Common on:
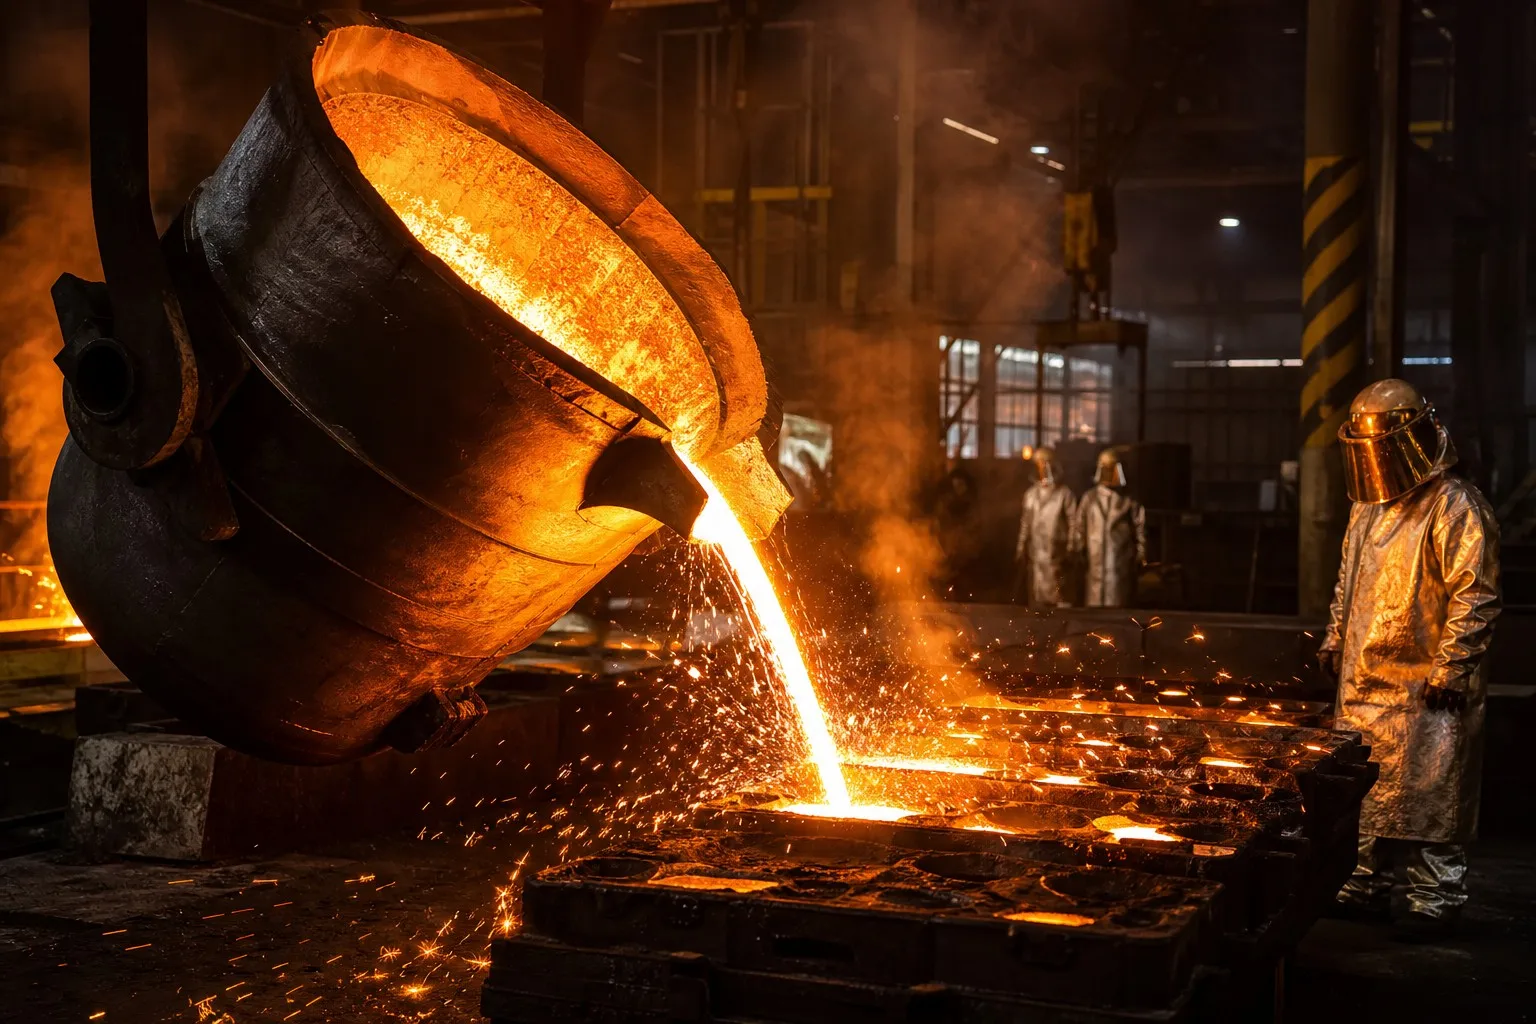
Not all cast materials machine equally. The metallurgical structure formed during solidification directly affects tool wear, cutting speeds, and achievable surface finish.
| Grade | Machinability | Key Considerations |
|---|---|---|
| Carbon steel (WCB, LCB) | Good | Predictable chip formation; moderate tool wear. Annealing before machining recommended for stress relief. |
| Stainless steel (304, 316, CF8, CF8M) | Moderate to difficult | Work-hardens rapidly. Requires rigid setups, sharp carbide tooling, and adequate coolant flow. Low cutting speeds essential. |
| Alloy steel (4140, 4340, 8630) | Good after heat treatment | Normalize or anneal before rough machining. Harden after roughing, then finish-machine to final dimensions. |
| Manganese steel (Hadfield) | Very difficult | Extreme work-hardening. Must be machined with rigid machines, heavy feeds, and sharp tools. Often ground rather than turned. |
| Duplex / Super duplex stainless | Difficult | High strength + work-hardening. Requires positive rake tooling and low speeds. |
| Grade | Machinability | Key Considerations |
|---|---|---|
| Gray iron (HT200, HT250, GG25) | Excellent | Graphite flakes act as chip breakers and lubricants. High cutting speeds possible. Produces fine dust — dust extraction essential. |
| Ductile iron (QT400-18, QT500-7, GGG50) | Good | Slightly tougher than gray iron. Continuous chips rather than powder. Carbide tooling preferred. |
| Austempered ductile iron (ADI) | Difficult | High hardness after heat treatment. CBN or ceramic tooling often required. |
The combination of casting + CNC machining can achieve tolerances that neither process can reach alone:
| Feature Type | Typical Achievable Tolerance | Process |
|---|---|---|
| Linear dimensions (milled faces) | ±0.02 mm | CNC milling |
| Bore diameter (H7 tolerance) | +0.025 / -0 mm for 30 mm bore | CNC boring / reaming |
| Flatness | 0.01 mm per 100 mm | Surface grinding |
| Parallelism | 0.02 mm per 100 mm | CNC milling / grinding |
| Concentricity | 0.02 mm | CNC turning (single setup) |
| Thread position | ±0.1 mm | CNC drilling + tapping |
| Surface roughness (milled) | Ra 0.8–3.2 μm | Finish milling |
| Surface roughness (ground) | Ra 0.2–0.8 μm | Surface grinding |
| Surface roughness (turned) | Ra 0.4–1.6 μm | Finish turning |
Note: Tolerances apply after final machining and assume a stable, stress-relieved casting. Tighter tolerances (below ±0.01 mm) require climate-controlled inspection and may not be practical for large castings due to thermal expansion.
A well-designed casting drawing uses Geometric Dimensioning and Tolerancing (GD&T) to define a machining datum strategy:
This datum reference frame must be machined first — often called the "qualifying" or "spot-facing" operation — and all subsequent features are machined relative to these references.
Quality cannot be inspected into a part after machining — it must be built into the process at every stage.
Before a casting reaches the CNC machine, verify:
| Checkpoint | Method | What to Verify |
|---|---|---|
| Chemical composition | Optical emission spectrometer (OES) | Alloy grade matches specification |
| Casting integrity | Visual inspection, dye penetrant (PT), magnetic particle (MT) | No surface cracks, shrinkage, or sand inclusions |
| Internal soundness | Ultrasonic testing (UT), X-ray (RT) | No internal porosity or voids in critical sections |
| Dimensional pre-check | Manual measurement, CMM | Sufficient machining allowance exists on all surfaces (typically 2–5 mm) |
| Hardness | Brinell / Rockwell hardness tester | Material is in the correct heat treatment condition for machining |
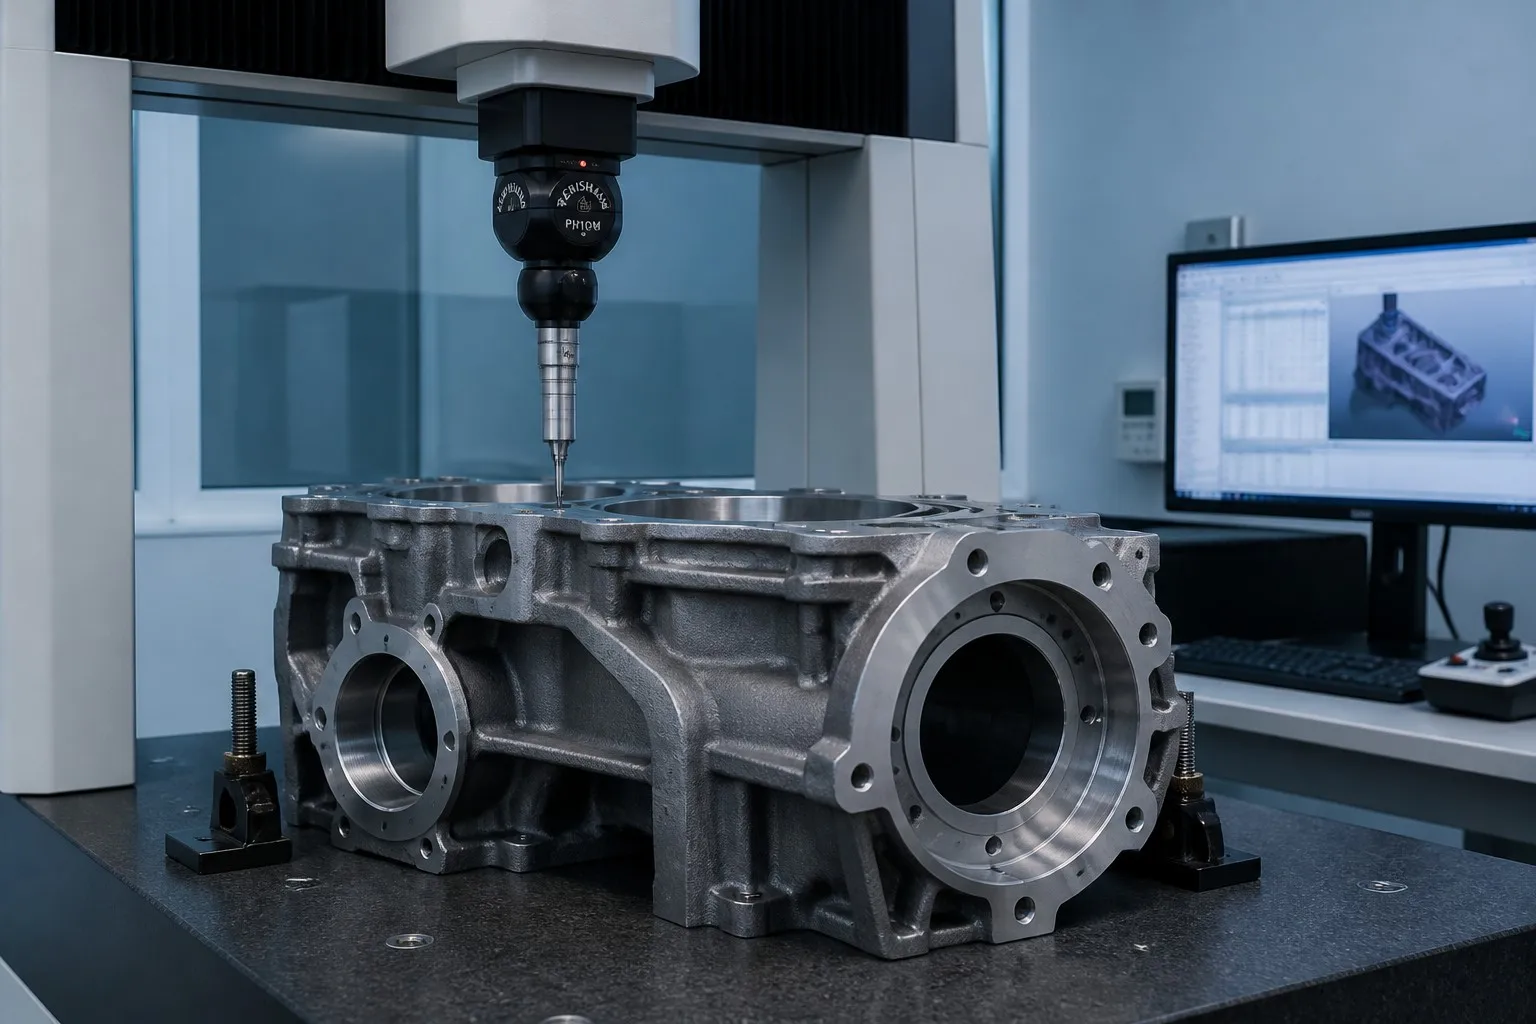
| Method | Application |
|---|---|
| Coordinate Measuring Machine (CMM) | Full 3D dimensional verification against CAD model |
| Surface roughness tester | Ra, Rz verification on critical sealing and bearing surfaces |
| Pressure testing | Hydrostatic or pneumatic leak testing for valve bodies, pump housings, and pressure-containing parts |
| Hardness re-check | Confirm no work-hardening or heat-affected zone issues from machining |
| Surface NDT | Final PT or MT of machined surfaces, especially thread roots and sharp corners |
For critical applications (automotive IATF 16949, oil and gas API, pressure equipment PED), expect complete traceability:
The combination of casting and CNC machining serves virtually every heavy industrial sector. Here are representative applications:
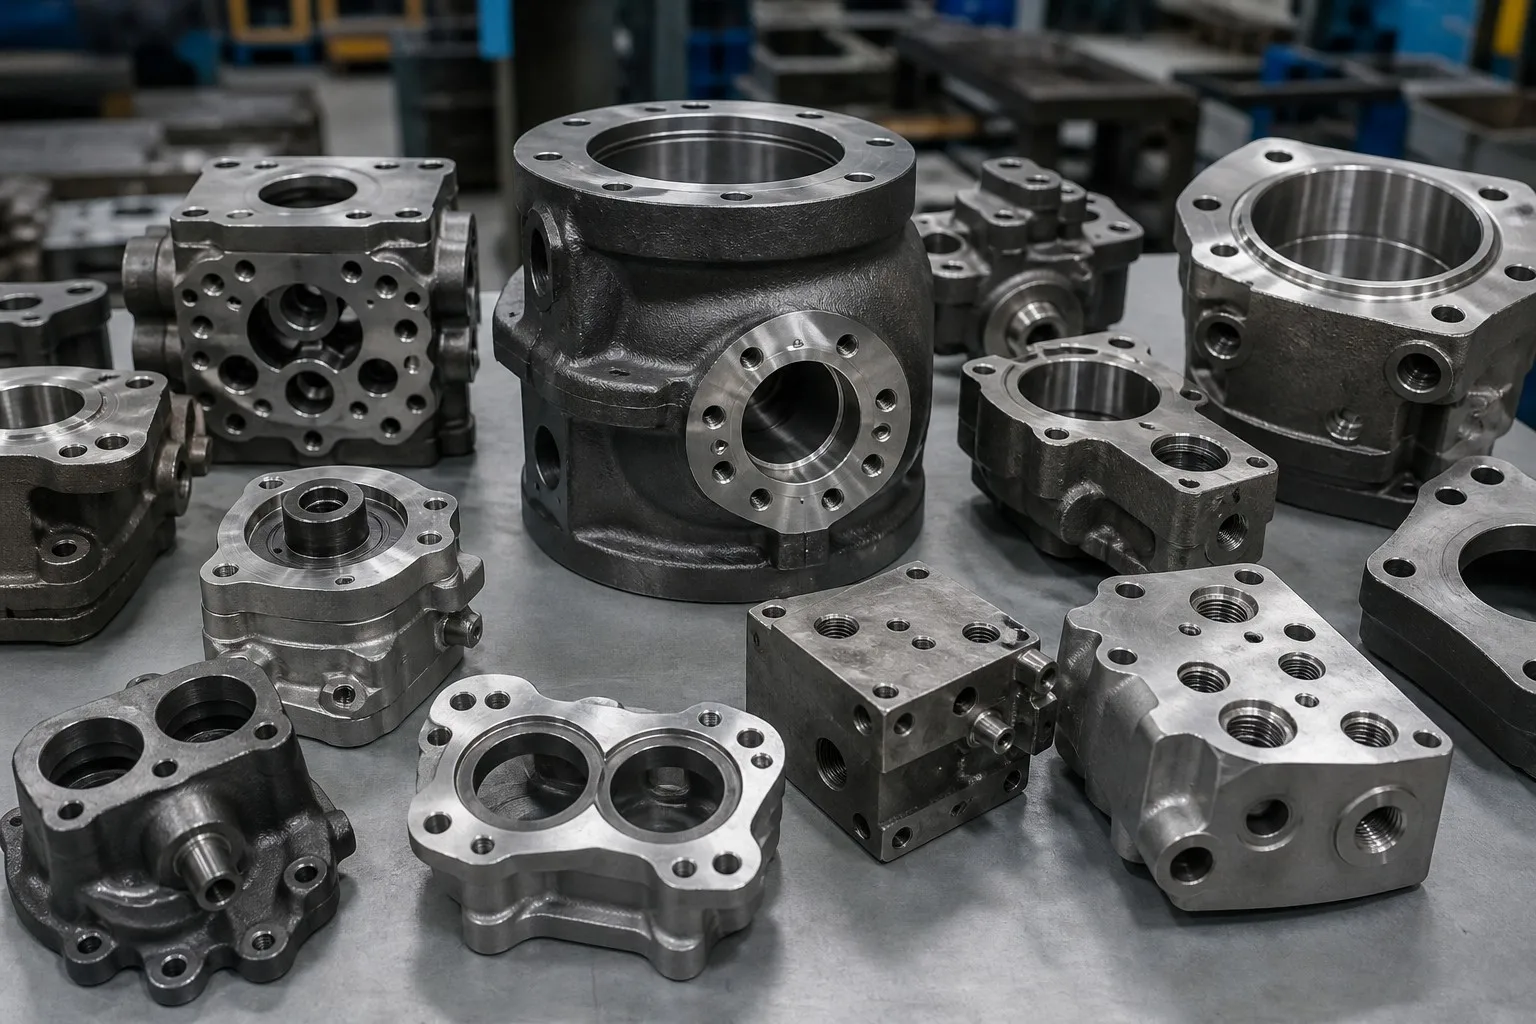
When sourcing cast-machined components, the single most impactful decision is whether to work with a foundry that offers integrated machining services or to manage casting and machining through separate suppliers.
| Factor | Integrated Foundry + Machine Shop | Separate Suppliers |
|---|---|---|
| Single point of responsibility | One supplier owns the entire quality chain | Quality disputes between foundry and machine shop are common |
| Lead time | 4–8 weeks typical (no transport or handoff delays) | 8–14 weeks typical |
| Machining allowance optimization | Foundry engineers design casting patterns with machining requirements in mind | Machine shop must work with whatever casting arrives |
| Rework cost | Foundry can re-pour defective castings before machining begins | Machining a defective casting = wasted machining time + casting cost |
| Process feedback loop | Real-time feedback from machining to casting improves pattern design and reduces defects | No feedback mechanism; recurring issues persist |
The trend toward automated machine tending — where robots load raw castings into CNC machines and unload finished parts — is reducing labor costs and improving consistency. Automated cells with in-machine probing can run lights-out, producing 24/7 with minimal human intervention.
Emerging hybrid systems combine additive manufacturing (3D printing) with CNC machining in a single machine. While primarily used for prototyping, hybrid systems are beginning to make inroads into pattern and core production for sand casting, accelerating new product development cycles.
Casting simulation software (MAGMASOFT, ProCAST) now interfaces with CAM programming, allowing foundries to predict where machining allowances should be increased to compensate for casting distortion. This "right-first-time" approach reduces trial-and-error and shortens new part qualification from months to weeks.
Near-net-shape casting combined with precision machining is inherently more material-efficient than subtractive-only manufacturing. As carbon accounting becomes standard in supply chain management, cast-machined components have a demonstrably lower carbon footprint than fully machined alternatives.
The seamless integration of metal casting and CNC machining is not a luxury — it is the defining capability that separates commodity foundries from strategic manufacturing partners. When a single facility manages the entire journey from molten metal to finished, inspected component, the result is shorter lead times, lower total cost, and measurably higher quality.
Whether you need a single prototype or a 10,000-unit production run, choosing a supplier with deep casting expertise and precision machining capability under one roof eliminates the most common source of supply chain friction: the handoff between processes that each assume the other will fix the problems.
Key takeaways:
Looking for a reliable partner for your cast-machined components? Contact us today to discuss your project requirements. Our integrated foundry and CNC machining facility delivers finished, inspected components ready for assembly — on time and to specification.
 Hot News
2026-10-16
2026-10-09
2026-10-02
2026-09-25
2026-09-18
2026-09-11
Dandong City Pengxin Machinery was founded in 1958, is a set of casting, machining and assembly as one of the private enterprises.
Wangjiapu Group, Xinan Village, Qianyang Town, Donggang City, Dandong City, Liaoning Province, China
Copyright © Dandong City Pengxin Machinery Co.,Ltd. All Rights Reserved Privacy Policy Blog
 EN
EN